Room & Access Review
Confirm table envelope, cue clearance, stairs, turns, finished-floor protection and installer access before scheduling.
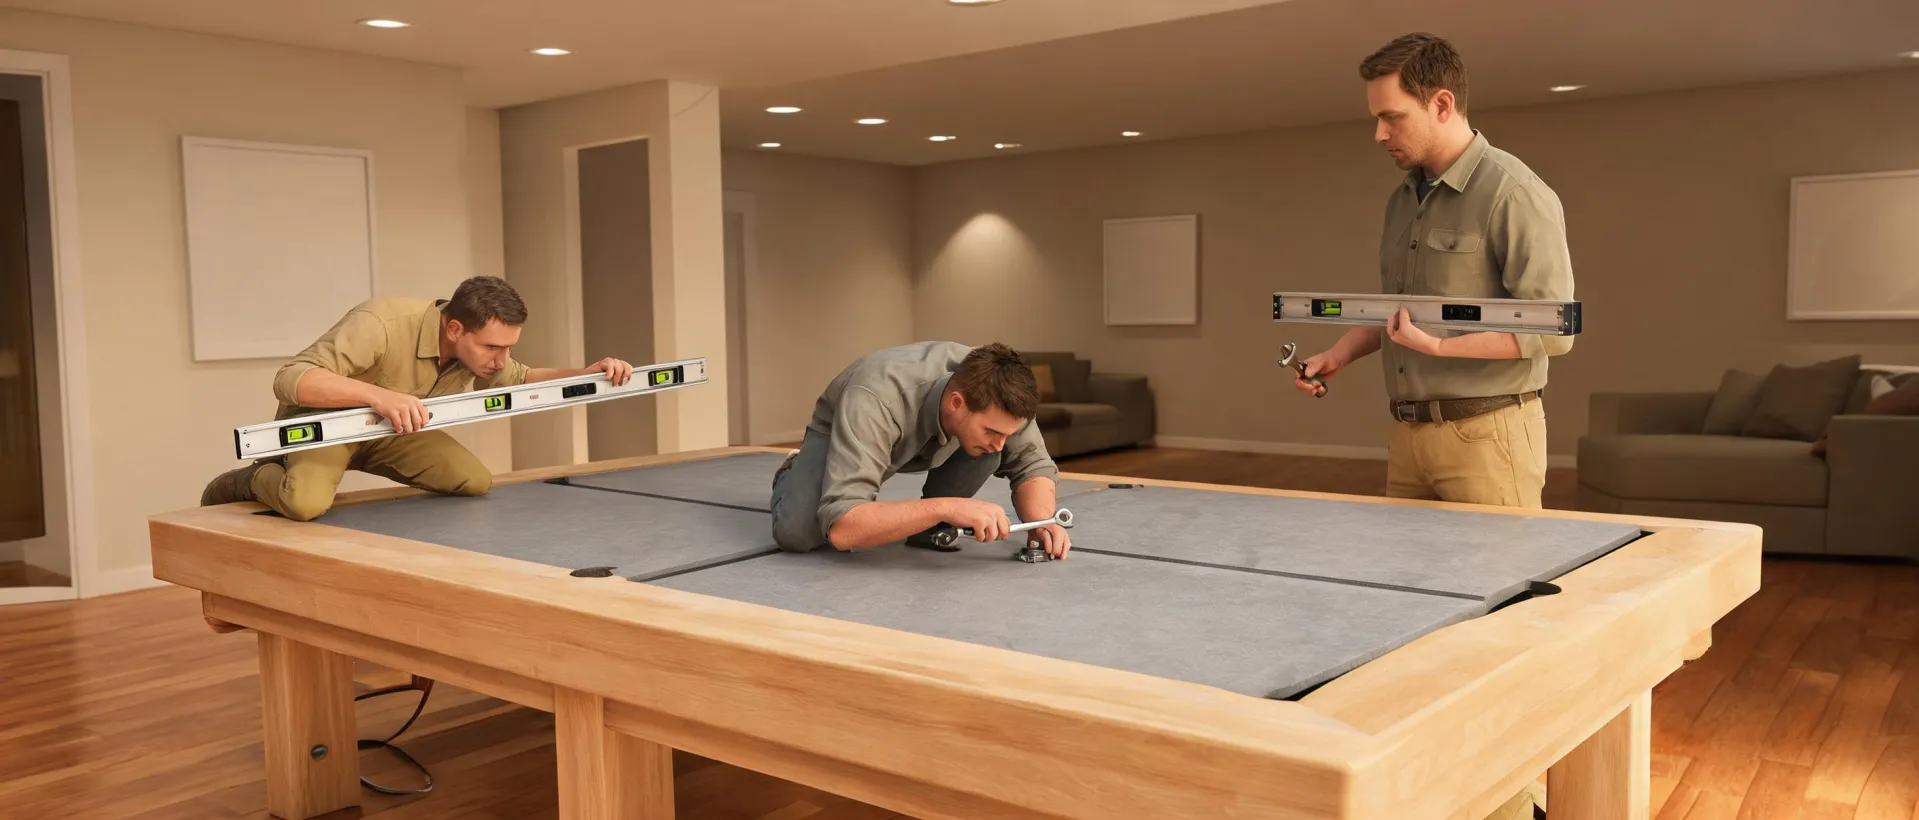
A defined path from room survey to final level—and a clear plan for cloth, cushions and replacement parts.
Confirm table envelope, cue clearance, stairs, turns, finished-floor protection and installer access before scheduling.
Frame assembly, slate placement, seam preparation, cloth installation and precision leveling happen as one accountable sequence.
Plan cloth brushing, pocket and cushion inspection, re-leveling after moves, and part identification using model evidence.
Warranty coverage, lead time and service response depend on model, geography and purchase channel. We document the applicable terms before an order—not after installation.
Include the model if known, table size, ZIP/postcode, stairs and a photo of the room or existing table.