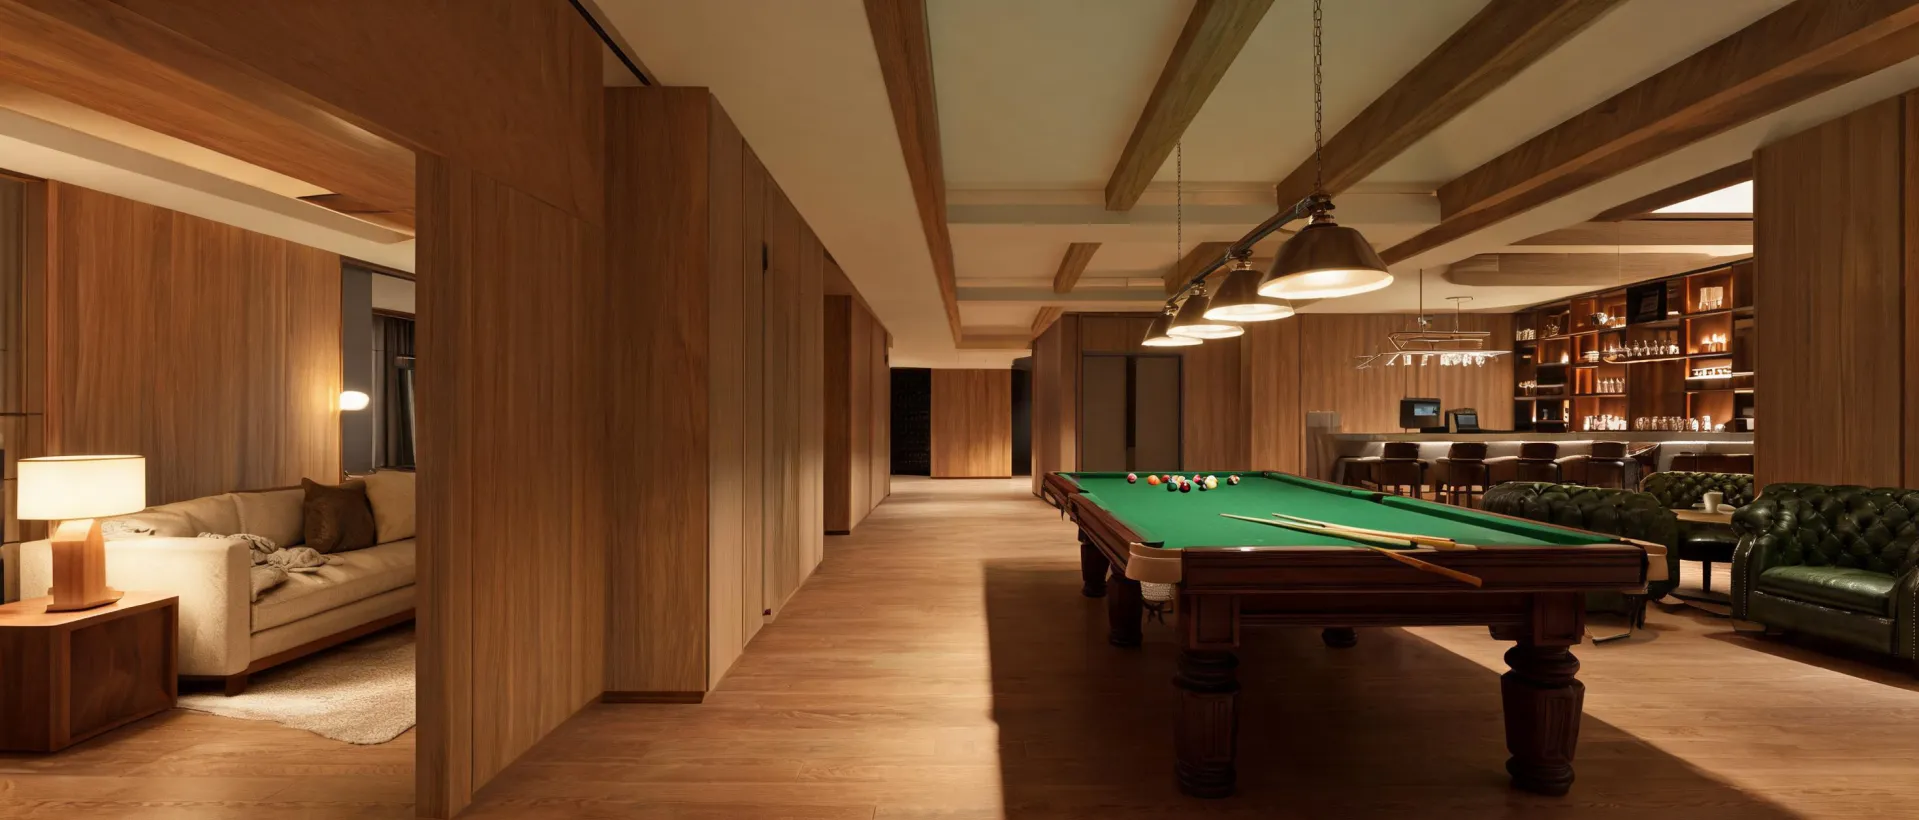
Residential Game Rooms
Prioritize circulation, cue clearance, finish coordination and service access without crowding the rest of the room.
Typical planning:7–9 ft tables · 48–58 in cues; verify the model’s outside dimensions before using a clearance chart.